
NOTTINGHAMSHIRE · MIDLANDS · SUITABLE UK PROJECTS
Hospitality and Leisure Fit Out
Customer facing interiors and practical back of house works developed for demanding daily use.
Discuss your requirements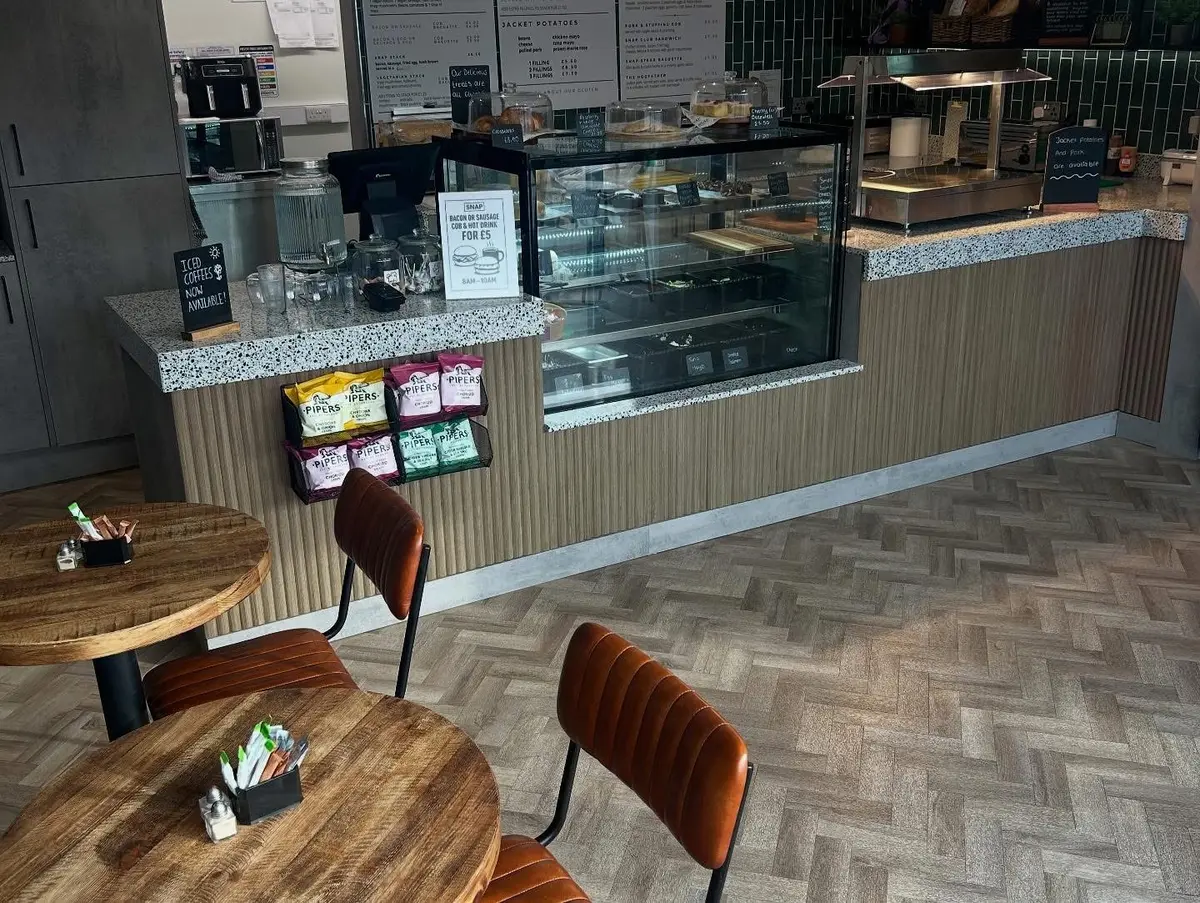
SCOPE OF WORKS
Connect the customer experience with practical service.
A hospitality interior has to welcome customers while helping staff serve, prepare and maintain the space. Counters, seating, circulation, equipment and back of house requirements need to be planned together.
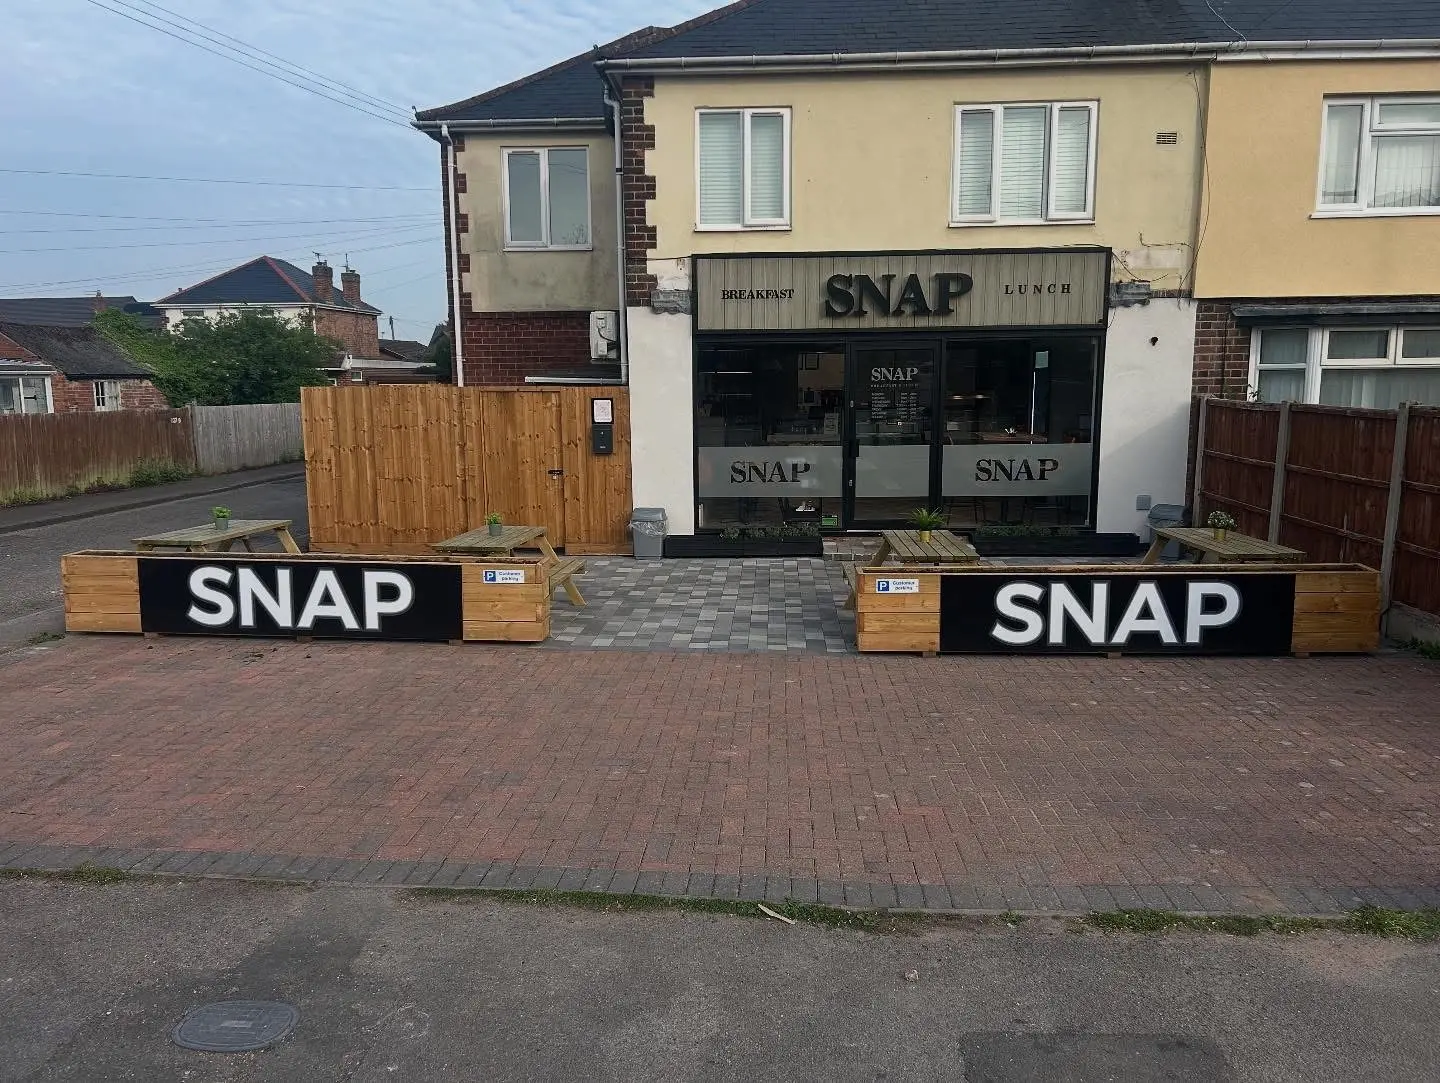
Our SNAP Café project shows an interior and exterior transformation for a business owned by Michael and Keeley Wilson. The project brings direct operator experience to the discussion, alongside the team’s joinery, construction and installation work.
01Counters, bars and serveries
02Fixed seating and feature joinery
03Commercial kitchens and services
04Washrooms
05Flooring and decoration
06External improvement works
A USEFUL FIRST BRIEF
What helps us plan and quote accurately?
- Your service model, customer areas and proposed equipment
- Layouts, design ideas and branding information
- Existing building condition and available services
- Opening plans, access and any approvals already in progress
You do not need every answer before contacting us. A location, a short outline and photographs can start the conversation.
PLANNING AND DELIVERY
Make the important decisions early.
We agree a scope that identifies our work, any client supplied items and the responsibilities of other specialists. Access, working hours, approvals and lead times then inform the programme.
Your quotation sets out the assumptions and exclusions. If the scope changes, we discuss the effect on cost and timing before proceeding.
What shapes a commercial fit out budget →SELECTED PROJECT EXPERIENCE
Relevant project experience
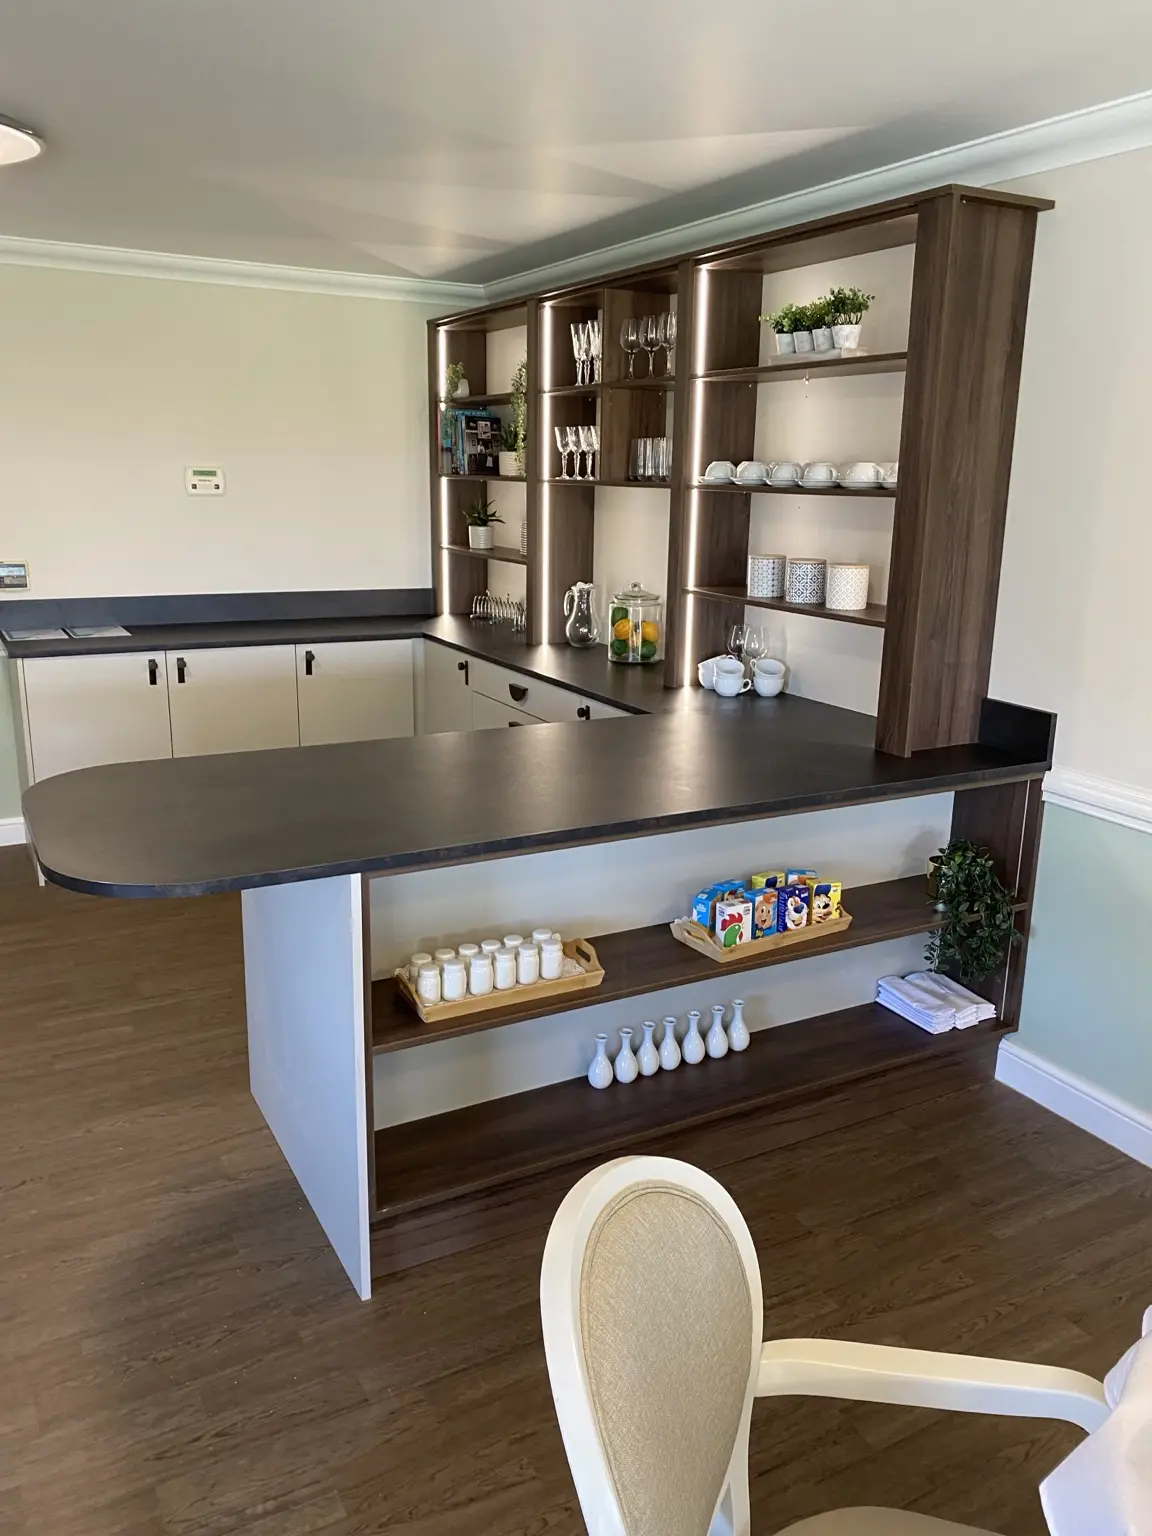
Selected experience of Michael Wilson and the delivery team, including work completed before Wilo Commercial Projects Ltd was established.
COMMON QUESTIONS
Before you appoint a contractor
Can you coordinate counters and other fitted furniture?
Yes. Bespoke counters, seating, serveries and cabinetry can form a defined package or be coordinated within a wider refurbishment.
What information helps establish the budget?
The site condition, equipment requirements, finishes, services and intended programme all matter. A site review and clear scope provide a more useful starting point than a generic square metre rate.
YOUR NEXT STEP
Start with a free project conversation.
Tell us the location, the work you have in mind and any preferred timing. We will review your brief and discuss the right route to a clear quotation.
No drawings yet? A short outline is enough to begin.
We aim to respond within one working day.