
NOTTINGHAMSHIRE · MIDLANDS · SUITABLE UK PROJECTS
Healthcare Interiors
Durable, maintainable interiors and fitted joinery for operational healthcare environments.
Discuss your requirements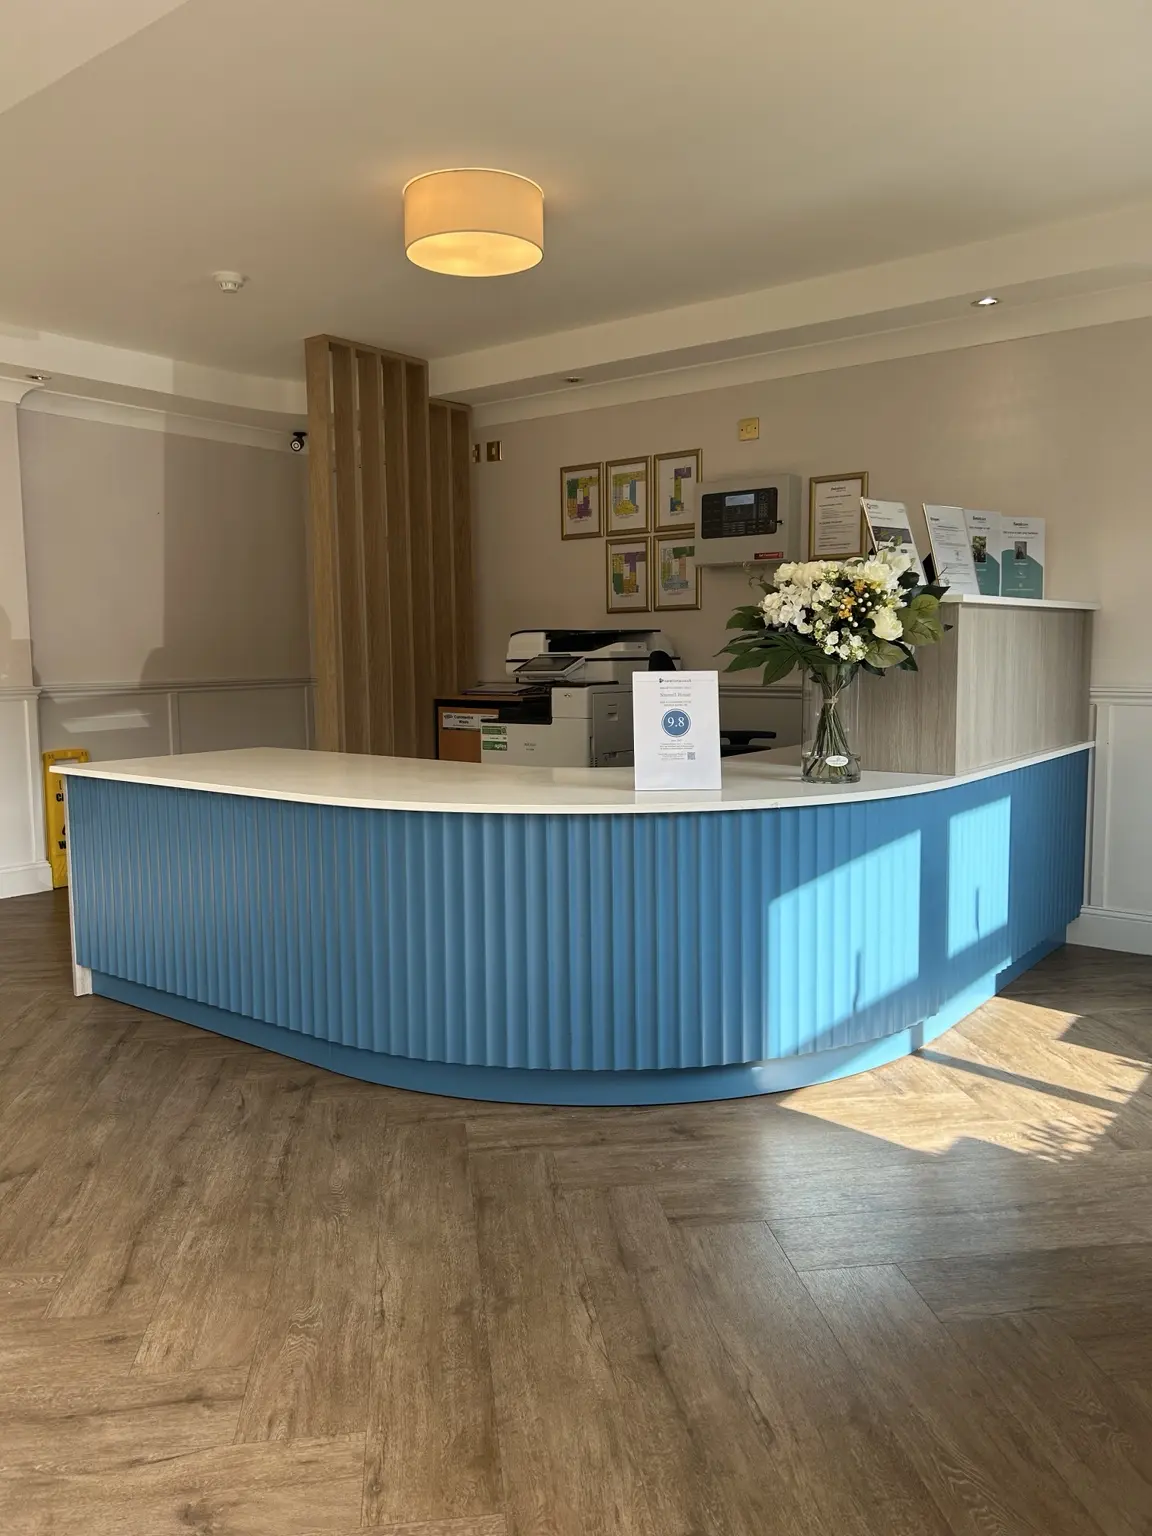
SCOPE OF WORKS
Practical fitted interiors for busy healthcare settings.
Reception and waiting areas, staff workstations and fitted storage need clear layouts and finishes suited to their use. We coordinate joinery and interior works around the client’s operational brief and the requirements of the responsible clinical or facilities team.
Cleaning regimes, access, equipment, power and storage should be considered before finishes and details are approved. Any specialist performance requirements need to be identified in the specification rather than assumed from a general interior design.
01Reception and waiting areas
02Nurses’ stations
03Storage and cabinetry
04Washrooms and accessible facilities
05Interior finishes
06Phased project delivery
A USEFUL FIRST BRIEF
What helps us plan and quote accurately?
- The use of each area and the responsible operational contact
- Cleaning and maintenance requirements for proposed materials
- Equipment, services and storage needs
- Access, phasing and any restrictions on working near occupied areas
You do not need every answer before contacting us. A location, a short outline and photographs can start the conversation.
PLANNING AND DELIVERY
Make the important decisions early.
We agree a scope that identifies our work, any client supplied items and the responsibilities of other specialists. Access, working hours, approvals and lead times then inform the programme.
Your quotation sets out the assumptions and exclusions. If the scope changes, we discuss the effect on cost and timing before proceeding.
Storage, accessibility and equipment in reception furniture →SELECTED PROJECT EXPERIENCE
Relevant project experience
Selected experience of Michael Wilson and the delivery team, including work completed before Wilo Commercial Projects Ltd was established.
Care and later living
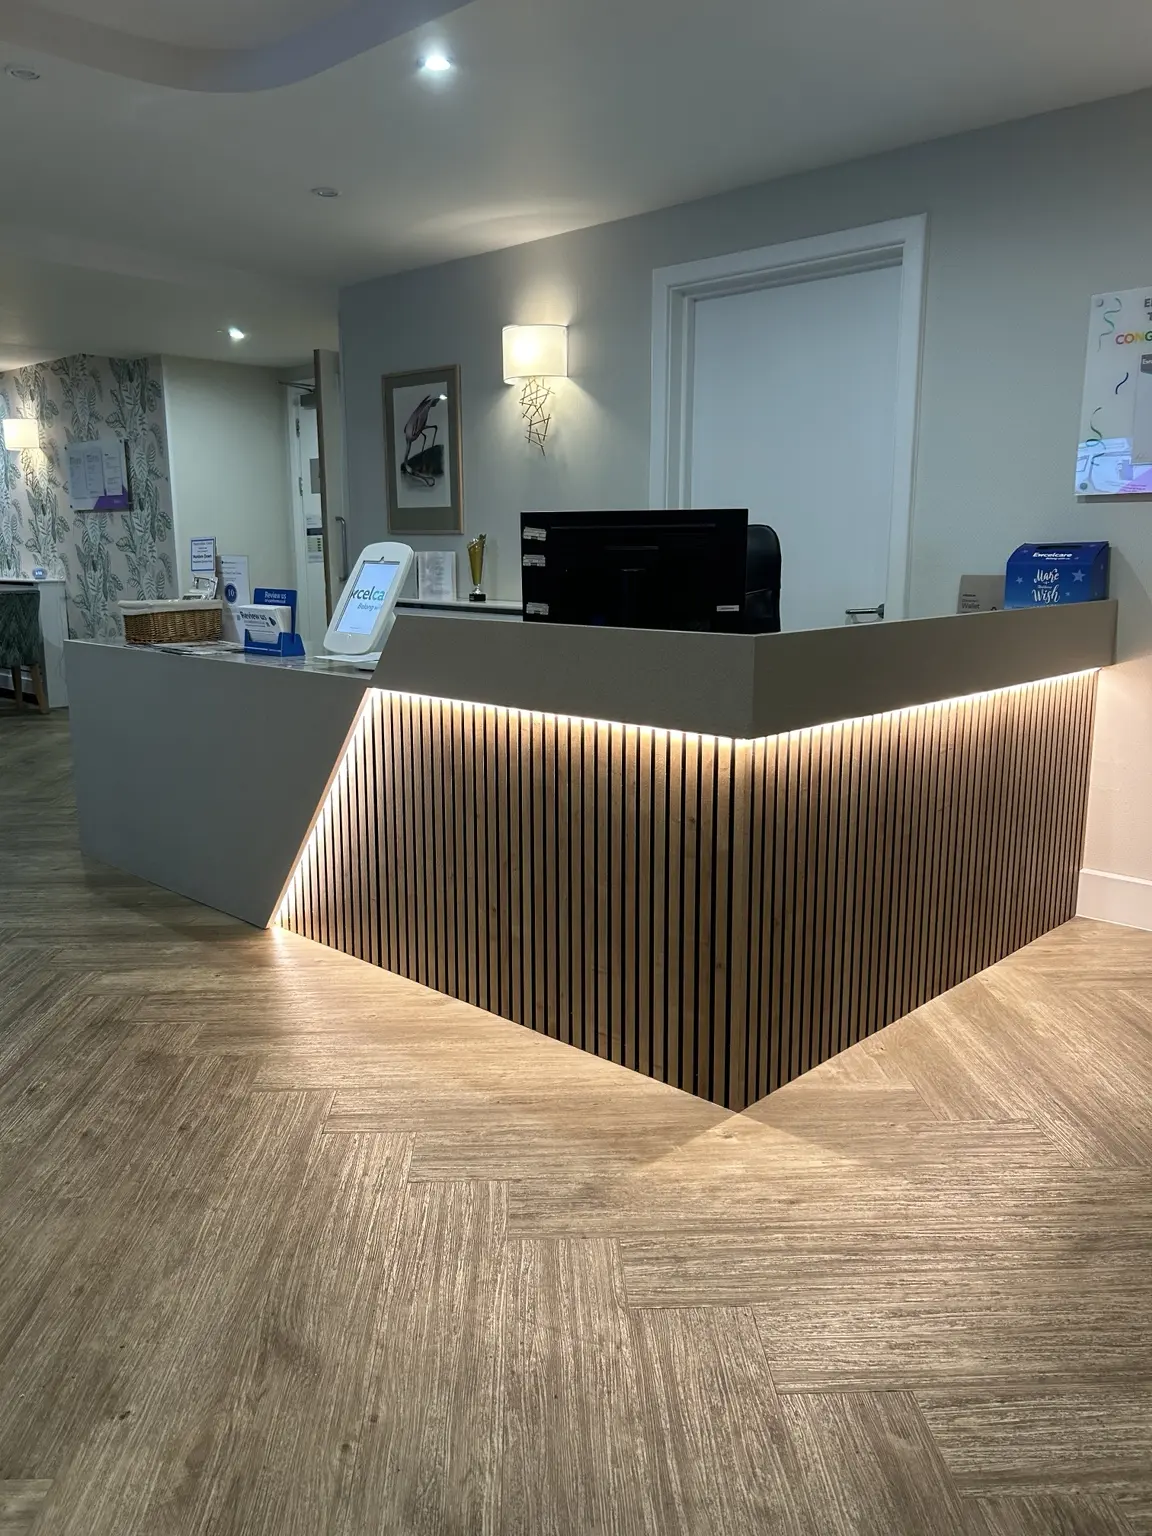
Bespoke reception desks
Individual reception furniture developed around staff, visitors, storage and each home's design.
View project →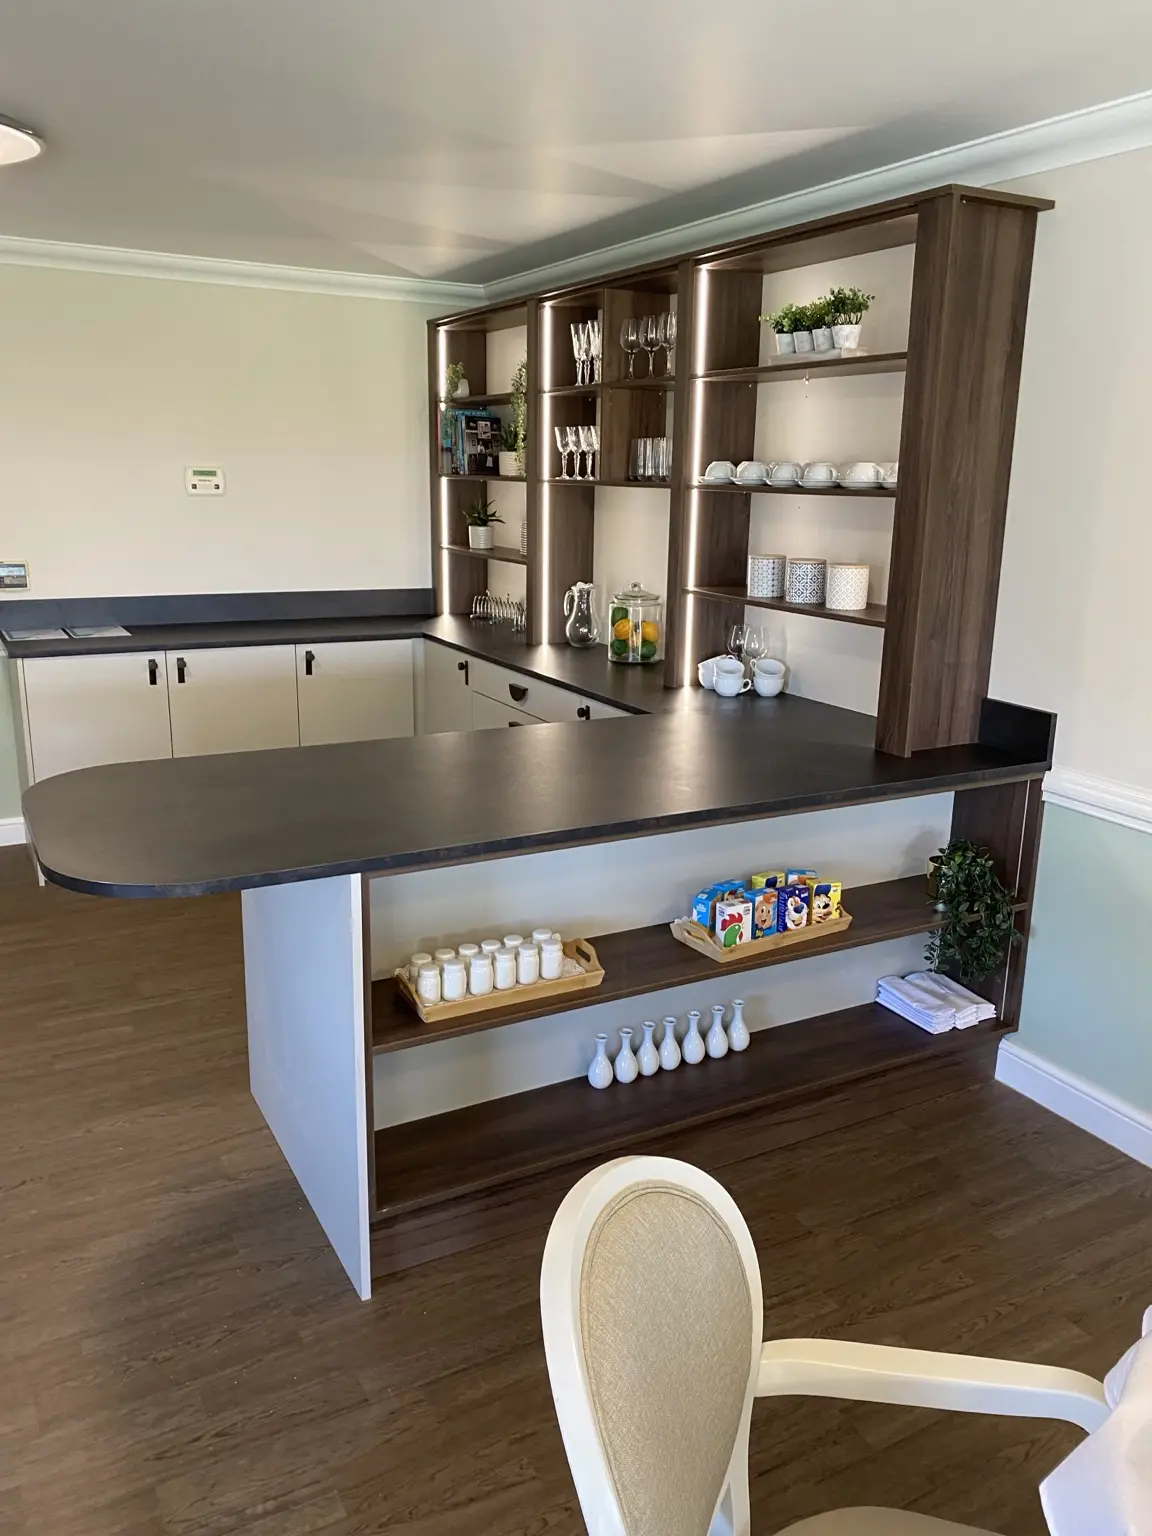
Care and later living
Lounges, media walls and serveries
Welcoming communal interiors with practical refreshment points and fitted storage.
View project →COMMON QUESTIONS
Before you appoint a contractor
Can you work to a healthcare provider’s specification?
Yes. We review the brief and specification with the client and relevant specialists, confirming materials, responsibilities and any required approvals before manufacture or installation.
Do you have relevant joinery examples?
Our care reception and fitted interior projects show the team’s manufacture and installation experience. They are identified as care projects so you can assess their relevance to your own healthcare brief.
YOUR NEXT STEP
Start with a free project conversation.
Tell us the location, the work you have in mind and any preferred timing. We will review your brief and discuss the right route to a clear quotation.
No drawings yet? A short outline is enough to begin.
We aim to respond within one working day.